Five departments under one roof
Design, fabrication, installation, maintenance and quality control inside the same company — no gap between who drew it and who built it.
About
UpHangar designs and builds hangars, steel structures and covered courts, and is a member of the Ovik Technical Service group.
The story
A client contracts a designer, then a fabricator, then an erection contractor. And when something goes wrong on site — anchor bolts out of position, a member that does not fit where it should, water coming in at a roof edge — the finger-pointing starts, and the client pays for the gap between three contracts.
At UpHangar we brought the five stages inside one company: design and engineering, fabrication and construction, installation and maintenance, turnkey solutions, and quality control. The result is that each department's output is a defined specification which the next department receives and signs off — not a general description open to two readings later.
And because steel is unforgiving, we treat three points with permanent seriousness: corrosion, behaviour in heat, and thermal transfer. Each has a known engineering answer, and leaving them out of the calculation is what separates a building that works for twenty years from one needing repair after five.
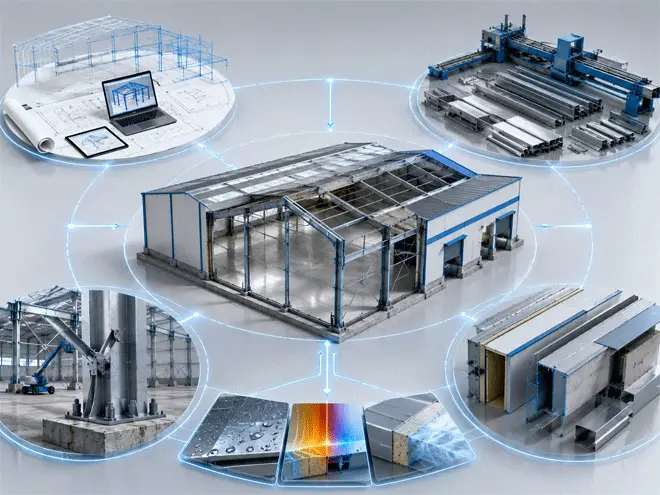
An hour spent fixing requirements saves a week of changes in fabrication, and a month of them during erection.Engineering philosophy
Why us
Every item here is checkable: ask us about it in the first meeting and ask for the evidence.
Design, fabrication, installation, maintenance and quality control inside the same company — no gap between who drew it and who built it.
Steel grade, design code, adopted wind and snow load values, and protection system — as quotation line items, not general language.
Members are fabricated in the shop while foundations go in on site. That parallelism is the real source of speed.
Temporary support is not released before the permanent bracing system is complete. That rule is not negotiable; it is the safety limit.
As-built drawings, mill certificates, inspection reports and maintenance instructions — part of the handover, not a favour.
A simple, regular plan that protects the life of the structure, because prevention does not compare to strengthening a member that has lost section.
Sectors
Durable, considered storage space serving the industrial sector.
Production facilities built to withstand industrial operating conditions.
Distribution and transport hubs that support supply chains.
Multi-use hangars for the agricultural and commercial sectors.
Vision
To be the first choice in the design and installation of hangars and steel buildings, by delivering high-quality projects that meet the needs of the industrial, commercial and logistics sectors.
Mission
To deliver integrated engineering solutions in steel structures, with full commitment to innovation in design and quality in execution, ensuring the highest degree of safety and durability.
The team
Every project needs a design signed by a qualified structural engineer under the building code in force. These are the people who do that here.

Consulting engineer
Supervision engineer

Structural Design Engineer
Assistant engineer

Site engineer
Architect
The group
Belonging to a group means your project can reach formation, licensing, technology and marketing expertise when it needs to, without you having to go looking for it.
