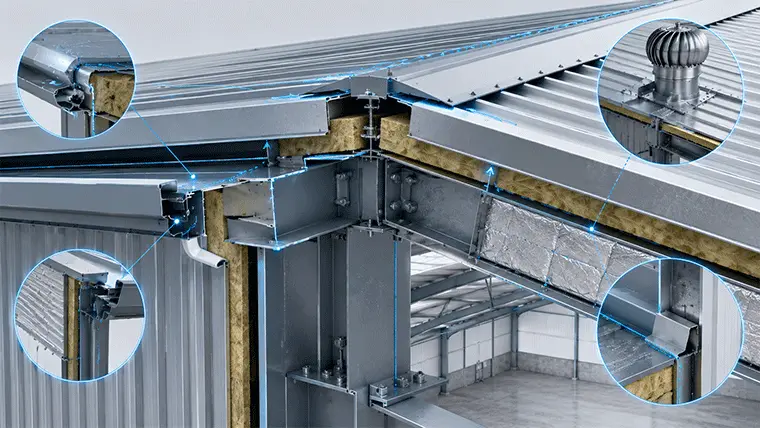
Cladding is what the user sees and feels, and it is also what sets the running cost. Yet it is often compressed into a single line in a quotation: "sandwich panels". This article explains what lies behind that line, and where execution actually fails — because failure here is rarely in the panel itself.
Note: The figures and ranges here are common in practice and are not a substitute for an accredited thermal or structural calculation for a specific project.
1. What are the three hangar cladding options?
Single metal sheets: the cheapest, suited to non-sensitive storage, canopies and car parks. They offer negligible thermal performance, and with a temperature difference they become a surface for condensation on the inside.
Composite (sandwich) panels: two metal skins with an insulating core. They combine finish and insulation in one installation step and shorten the programme. Their performance varies fundamentally with the insulant type, its thickness, and the quality of the interlock between panels — the last of which is badly underrated.
Double-skin systems with site-applied insulation: flexible on thickness and able to take heavy build-ups, but demanding careful vapour-barrier work to avoid condensation inside the cavity.
The choice follows the use, not the budget alone: a warehouse for non-sensitive goods does not need what a production line with people working in it needs, and paying for insulation you do not need is waste exactly as neglecting insulation you do need is.
From our projects: at the Daraa wedding hall the roof was designed for a 400 kg/m² load because it carries a second storey on the same footprint — roof and walls both sandwich panel. At Sham View sandwich panel meets tempered glass facades, so the junction details differ where the two materials meet.
2. What are thermal bridges and how are they treated?
This is where paid-for insulation most often loses its value. A thermal bridge is a continuous metal path that carries heat through the insulation layer and around it: at purlins, at connections, at fixing points, and at panel edges.
The practical result is that excellent insulation with neglected thermal bridges performs averagely. Worse, a thermal bridge creates a locally cold surface inside the building — which is precisely where condensation starts.
The remedies are well known: thermal breaks at fixing points, insulating strips beneath purlins, and connection design that leaves no continuous metal path from outside to inside.
3. How does a vapour barrier prevent condensation?
Warm humid air moves toward cold. If it reaches a surface below the dew point, water condenses on it — inside the cavity where you cannot see it, or on the inner surface where you see it too late.
The vapour barrier goes on the warm side of the insulation, and putting it on the wrong side traps moisture instead of stopping it, accelerating decay. In industrial buildings that generate vapour — washing, cooking, wet processes — this item becomes decisive rather than an improvement.
And condensation does double damage: it spoils the stored goods, and it accelerates corrosion from the inside, where routine visual inspection does not reach.
4. Why do penetrations and details fail first?
This is where failure actually happens. Every fastener, flue, ventilation opening, equipment base and sign fixing is a potential leak point. The panels themselves rarely fail; what fails is what sits between them and what passes through them.
The most sensitive locations: roof edges where the roof meets the wall, corners, changes of pitch, and around gutters. These need drawn details, not improvisation on site.
What to ask: are there drawn details for edges, corners and penetrations? What sealant type is used and what is its expected life? Do the fasteners have appropriate sealing washers? And who records penetration positions for the maintenance programme?
5. How much ventilation does a hangar need?
An item frequently skipped because it seems to sit outside "the structure". Industrial buildings need to shed heat and vapour, and neglecting that produces condensation which spoils stock and accelerates corrosion from within.
Ventilation is not a hole in a wall: it needs a low inlet and a high outlet for natural draught to work, or a calculated mechanical system. Opening positions affect the structure, which puts the decision back at design stage rather than fit-out.
6. How do you read the insulation specification in a quotation?
A line reading "50 mm sandwich panels" is not enough. Ask for:
- Insulant type and its thickness — not just the overall panel thickness.
- Metal skin thickness, inner and outer, and the coating type.
- The interlock system between panels and how well it seals.
- Thermal bridge treatment at purlins and fixing points.
- Vapour barrier: present? and on which side?
- Details for edges, corners and penetrations, drawn and approved.
- The ventilation system and the target air change rate.
Two quotations at the same thickness can differ fundamentally on these items — and that difference is what you live with after the building is in service, not before.
- Thermal insulation
- Thermal bridges
- Vapour barrier
- Leaks
Have a project like this?
Send the requirements and we will come back with a preliminary study and clear quotation items.
Read next
 Structural weight
How much does a steel hangar weigh?
Structural weight is the largest cost item. These are measured figures from projects we delivered, not estimates.
 Design vs execution
Why does design weight differ from as-built weight?
Design weight 49 tonnes, as-built 42. A 14% gap — and what it means for you as a buyer.
 Structural comparison
Steel hangar or concrete?
Span usually decides the choice, not price. Here is where each system ends.