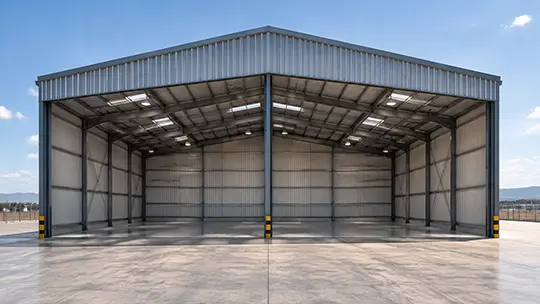
 Industrial warehouse · Damascus
Industrial warehouse
Two thousand square metres with not one intermediate column — a 37-metre span at 9 metres clear height.
Completed project
1 of 3
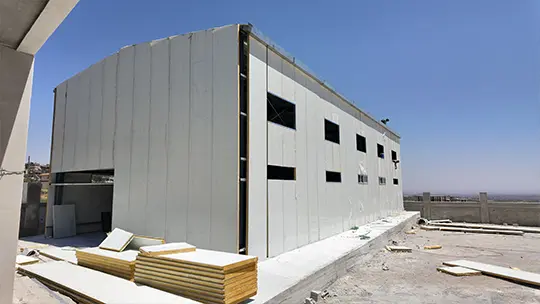
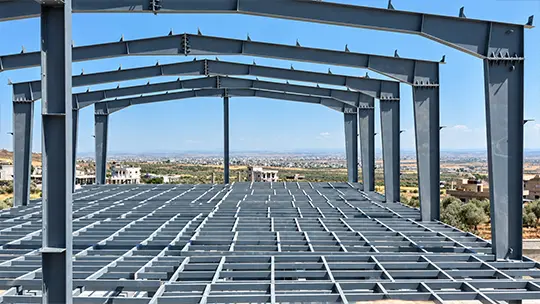
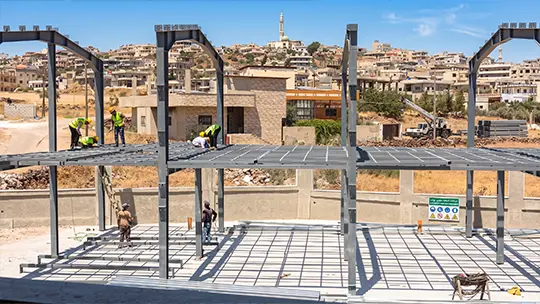
Two hundred and seventy-five square metres per floor, doubled by a second storey on the same footprint.
A wedding hall of two hundred and seventy-five square metres per floor, eleven metres wide and twenty-five metres long, built as steel frames with a concrete slab in a two-storey arrangement.
The governing requirement was a large area suited to wedding functions, and the available footprint could not deliver it horizontally. So the area was gained upward: a second storey doubles the usable floor area without expanding across the site or into the foundations.
The seven-metre eaves height is not an independent figure but a consequence of the two-storey decision: three and a half metres per floor, so seven is exactly what two storeys require beneath the roof — no surplus paid for in steel, and no shortfall that would compress the lower floor.
The roof is designed for a load of 400 kg/m². Fixing the design load during design rather than after construction is what determines member sections and foundations together; a figure like this belongs in the contract, because it cannot be added later to a structure that was not calculated for it. The envelope is composite panel across roof and walls, serving thermal and acoustic insulation in a building that works at night.
Send the requirements and we will return a preliminary study.
275 m² per floor
11 m
25 m
7 m
3.5 m
Steel frames with a concrete slab
400 kg/m²
Sandwich panel
Sandwich panel
Industrial warehouse · DamascusTwo thousand square metres with not one intermediate column — a 37-metre span at 9 metres clear height.
 Production facility · Adra Industrial City — Second Engineering District
110 metres long at ten metres high — tapered sections that cut weight while holding stiffness.
 Sales hall · Qudsaya Suburb
Twelve hundred square metres with not one intermediate column — thirty metres of uninterrupted sightline.