
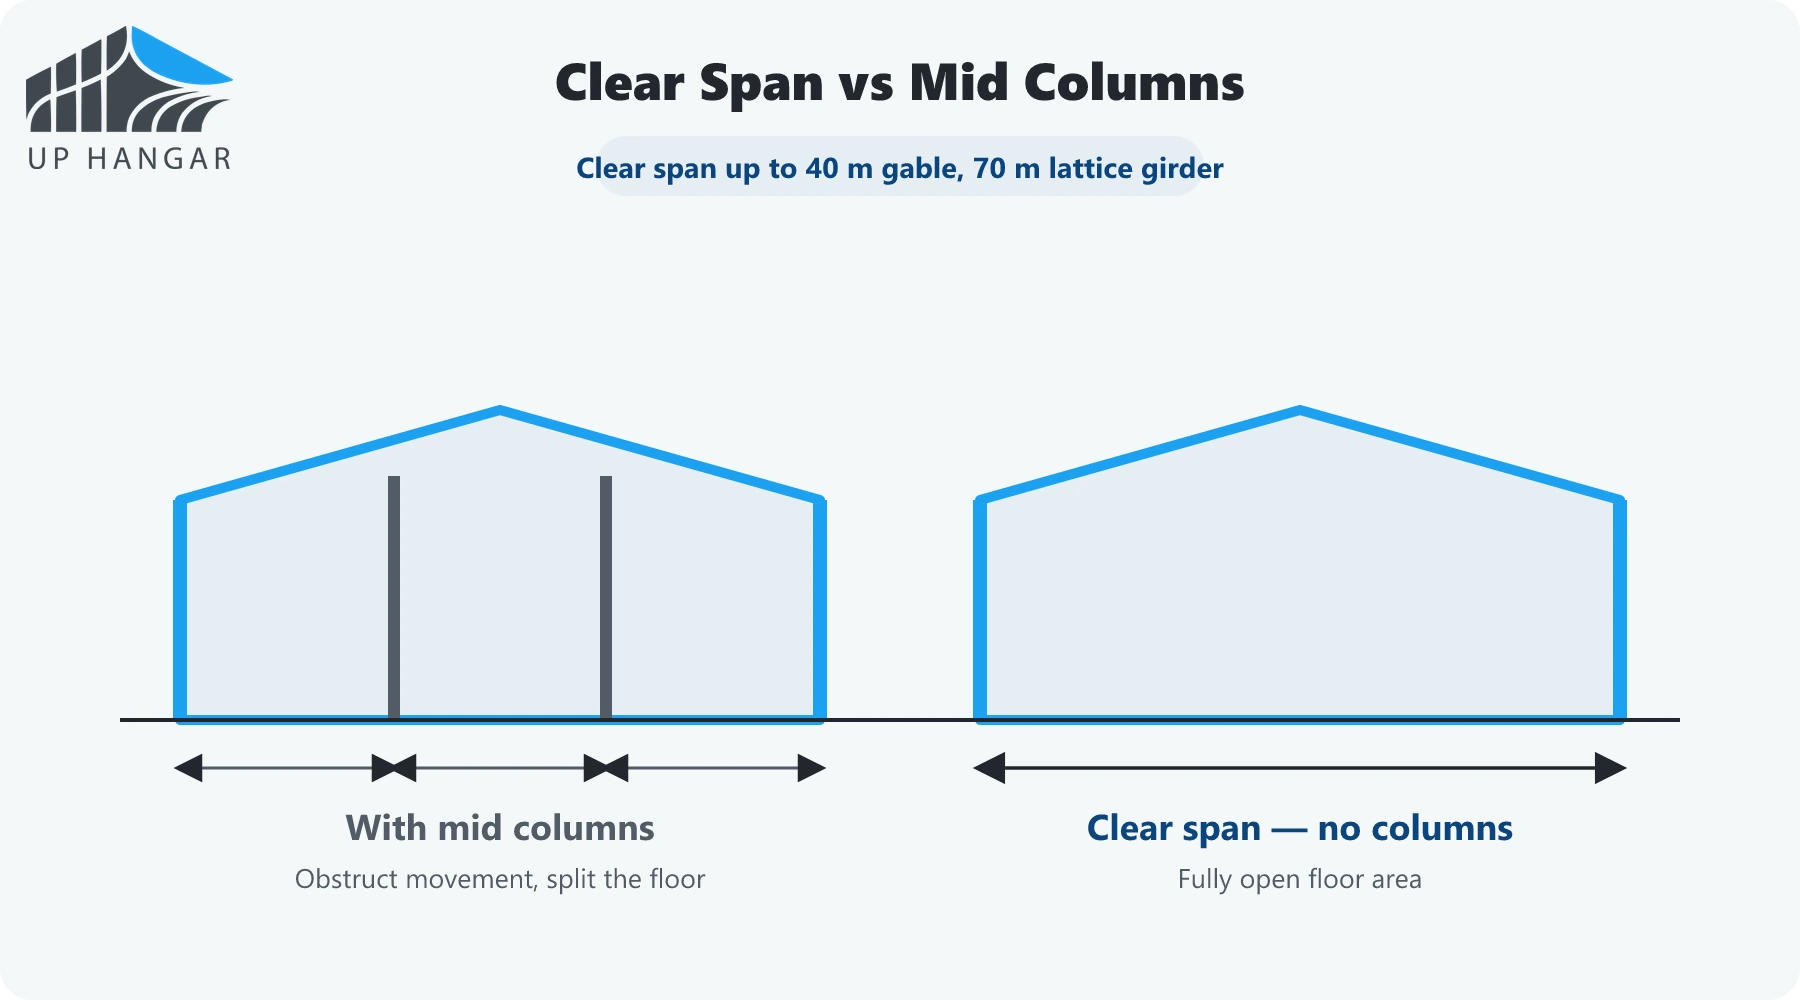
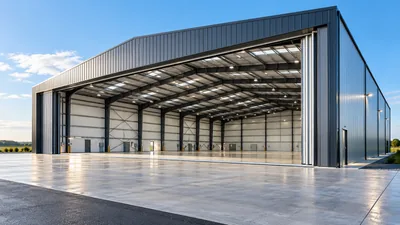
A clear span is a space crossed with no intermediate columns — the whole point of choosing steel. But width is the most expensive decision in the design, so the question is not "how wide can it be?" but "how wide does it need to be?". This guide explains clear-span steel buildings: how far steel spans, portal frame versus truss, what width costs, why a clear span is a value, when an intermediate column is acceptable, how use shapes the type, with Syrian considerations and a selection checklist.
Note: The classifications are general; the final choice needs a study accounting for function, span and environment, and a signed calculation.
1. How far can steel span without columns?
Our practical figures: up to 40 m as a gabled portal frame, and up to 70 m as a lattice girder. Beyond the portal frame's efficient range, a truss takes over because the solid frame grows heavy. The widest we have built is 40 m at the equestrian hall.
These are delivery ranges, not theoretical limits: they balance structural efficiency with fabrication, transport and erection practicality. A span is "clear" when nothing interrupts the floor between the two sides, which is exactly what warehouses, halls and production lines need. This article is part of our complete guide to steel hangar construction.
These figures are limits of economy, not of possibility: steel can be pushed further, but past these ranges the weight and cost rise so steeply that another system (a truss over a frame, or an intermediate support) becomes the sensible choice. So "how far can it span" is really "how far does it span economically", and that is the number that matters to a budget.
A clear span also interacts with height: a wide span at a great height multiplies wind loads on the large surface, so the two are decided together, not separately. A building is a system, and its span, height and loads are a single balanced decision, not a list of independent wishes.
2. Portal frame or truss?
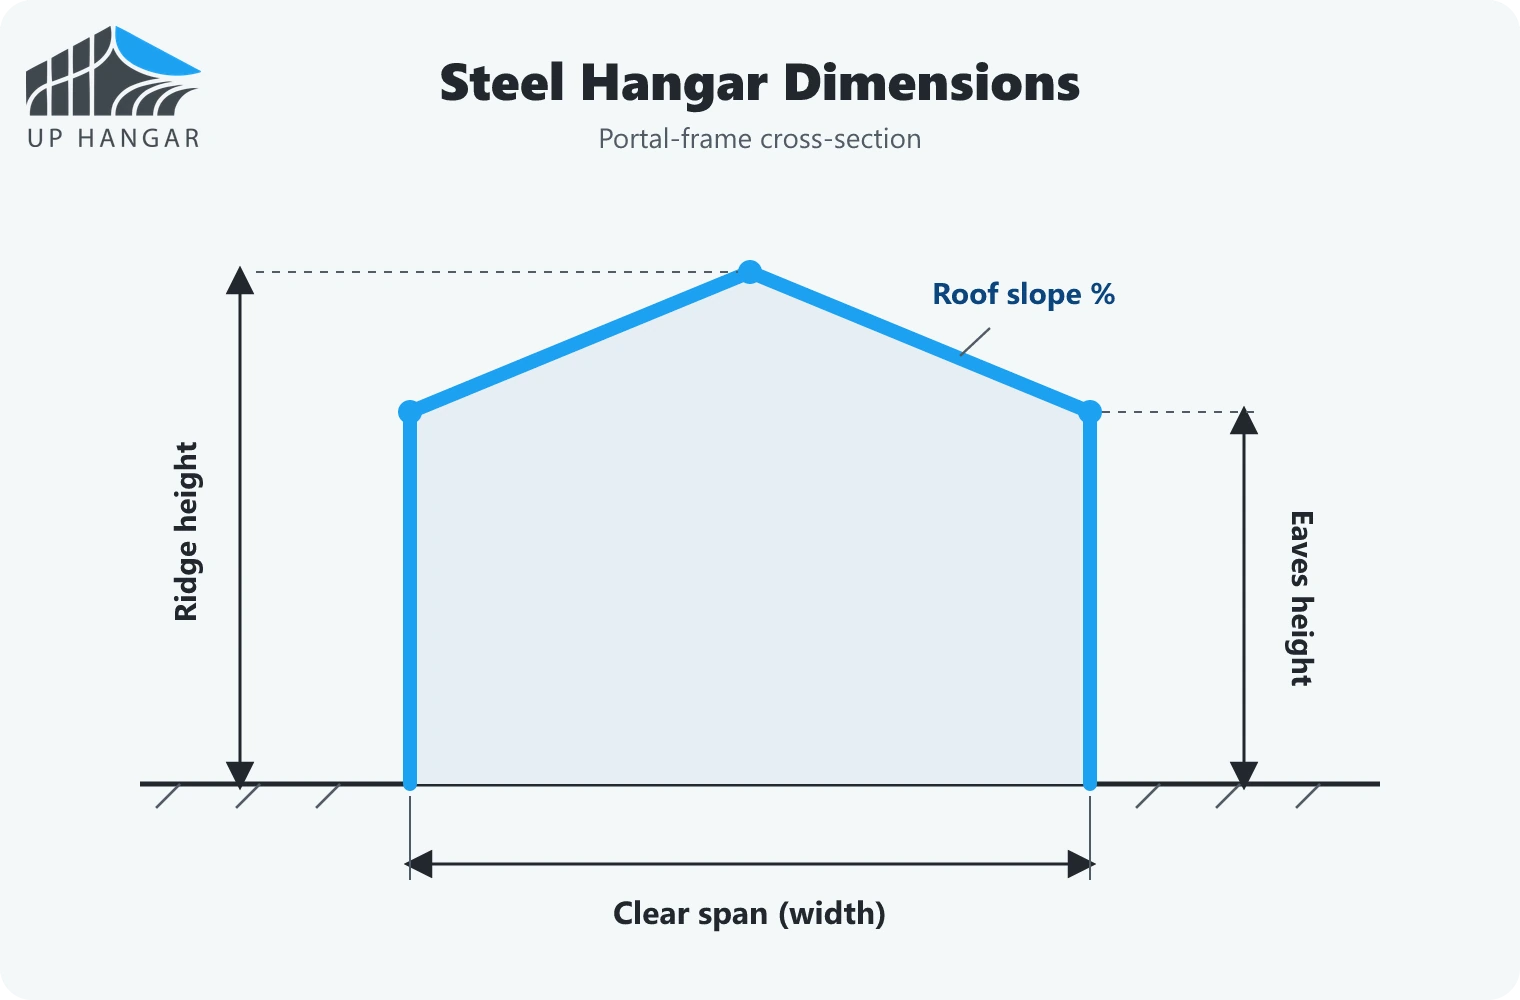
A tapered portal frame is the most common and economical for medium to large spans: two columns and two rafters forming a rigid frame, with the section deepened at the knee where the moment peaks. It is simpler to fabricate and erect, which is why it carries most steel buildings.
A lattice truss is lighter in material for very large spans, replacing the solid section with a web of members in tension and compression, but at the cost of many more connections and longer fabrication — and every connection is an inspection point. So the choice is not a preference but an economy governed by span. See steel portal frame buildings and steel hangar vs concrete building.
Neither system is "stronger" in the abstract; each is more suitable for its span. A portal frame is not weaker than a truss, it is the right tool for medium spans, and forcing a system outside its economical range raises cost or weight for no gain. The right system is the one matched to your span, not the one that sounds strongest.
The truss also has a secondary advantage at large spans: its structural depth lets services pass within it rather than hang below, saving clear height in large halls. But it is more complex to fabricate and slower to erect, so the trade is weight saving against execution complexity — a decision made per project, not by rule.
For the buyer it is enough to grasp this principle to read quotations with awareness: if a supplier proposes a truss for a 25 m span, ask why not a simpler portal frame; and if they propose a frame for a 60 m span, ask how without excess weight. Asking about the system's fit to the span reveals who designs economically from who imposes what they are good at.
3. What does width cost?
As span grows, member depth and steel tonnage rise faster than floor area, because bending moment in the frame grows faster than the span itself. So doubling the span more than doubles the weight, and width is the single most expensive decision in the design.
A single intermediate column can cut tonnage appreciably — if it does not obstruct your operation. So the right question is whether your function genuinely needs a full clear span, or whether a calculated column row placed out of the way is far cheaper. See clear span and clear height and steel structure weight and why it matters.
Height adds its own cost on top of width: a taller building has more wall area to clad and more wind load to resist, so excess height is paid for like excess width. State the clear height your function needs — below the lowest member, where your equipment works — not the overall height to the apex, and not a "safety" margin you will not use.
And bay spacing (the 5–6 m between frames) is part of the cost too: it balances the number of frames against purlin weight, and a calculated spacing gives the lightest total weight. These are not details but levers the designer uses to meet your span at the least steel, which is why a good design is lighter than a careless one at the same span.
4. Why is a clear span a value worth paying for?
Because a column-free floor is operational freedom: racking rearranged at will, forklifts moving in straight lines, a production line re-laid without obstruction, a hall seen whole. A central column is not a visual nuisance but an operational cost paid every day in lost flexibility.
So the value of a clear span is measured by the function, not the structure: where a column would cripple the operation (a sports hall, a dense warehouse, a showroom), the wide span justifies its cost. Where a column sits harmlessly, paying for a full clear span is waste. The decision is operational.
This is why we start from the operation, not the area: draw the movement and layout first, and the needed span reveals itself. See steel warehouse construction guide and commercial steel buildings and showrooms.
5. When is an intermediate column acceptable?
When it does not obstruct the function and cuts cost meaningfully. In a building whose layout tolerates a column line — a store with aisles that can align to it, a workshop with fixed stations — a calculated column row can reduce tonnage significantly, so a full clear span would be paying for freedom you do not use.
So a clear span is not always the right answer; it is the right answer where the function demands it. An honest supplier asks whether you need the full span before quoting it, rather than selling the widest span by default. The wider span is a tool, not a trophy.
And the reverse holds: forcing a column into a function that cannot take one (a riding arena, an event hall) ruins the building to save weight. Match the span to the function, neither over nor under. See equestrian arena steel buildings.
6. How does use shape the building type?
Clear-span buildings serve divergent uses, each with its own priorities: industrial around the process and crane, storage around span and clear height, agricultural around ventilation, commercial around the view, and sports around the widest span. The clear span is the common thread, but the envelope, height and floor differ by use.
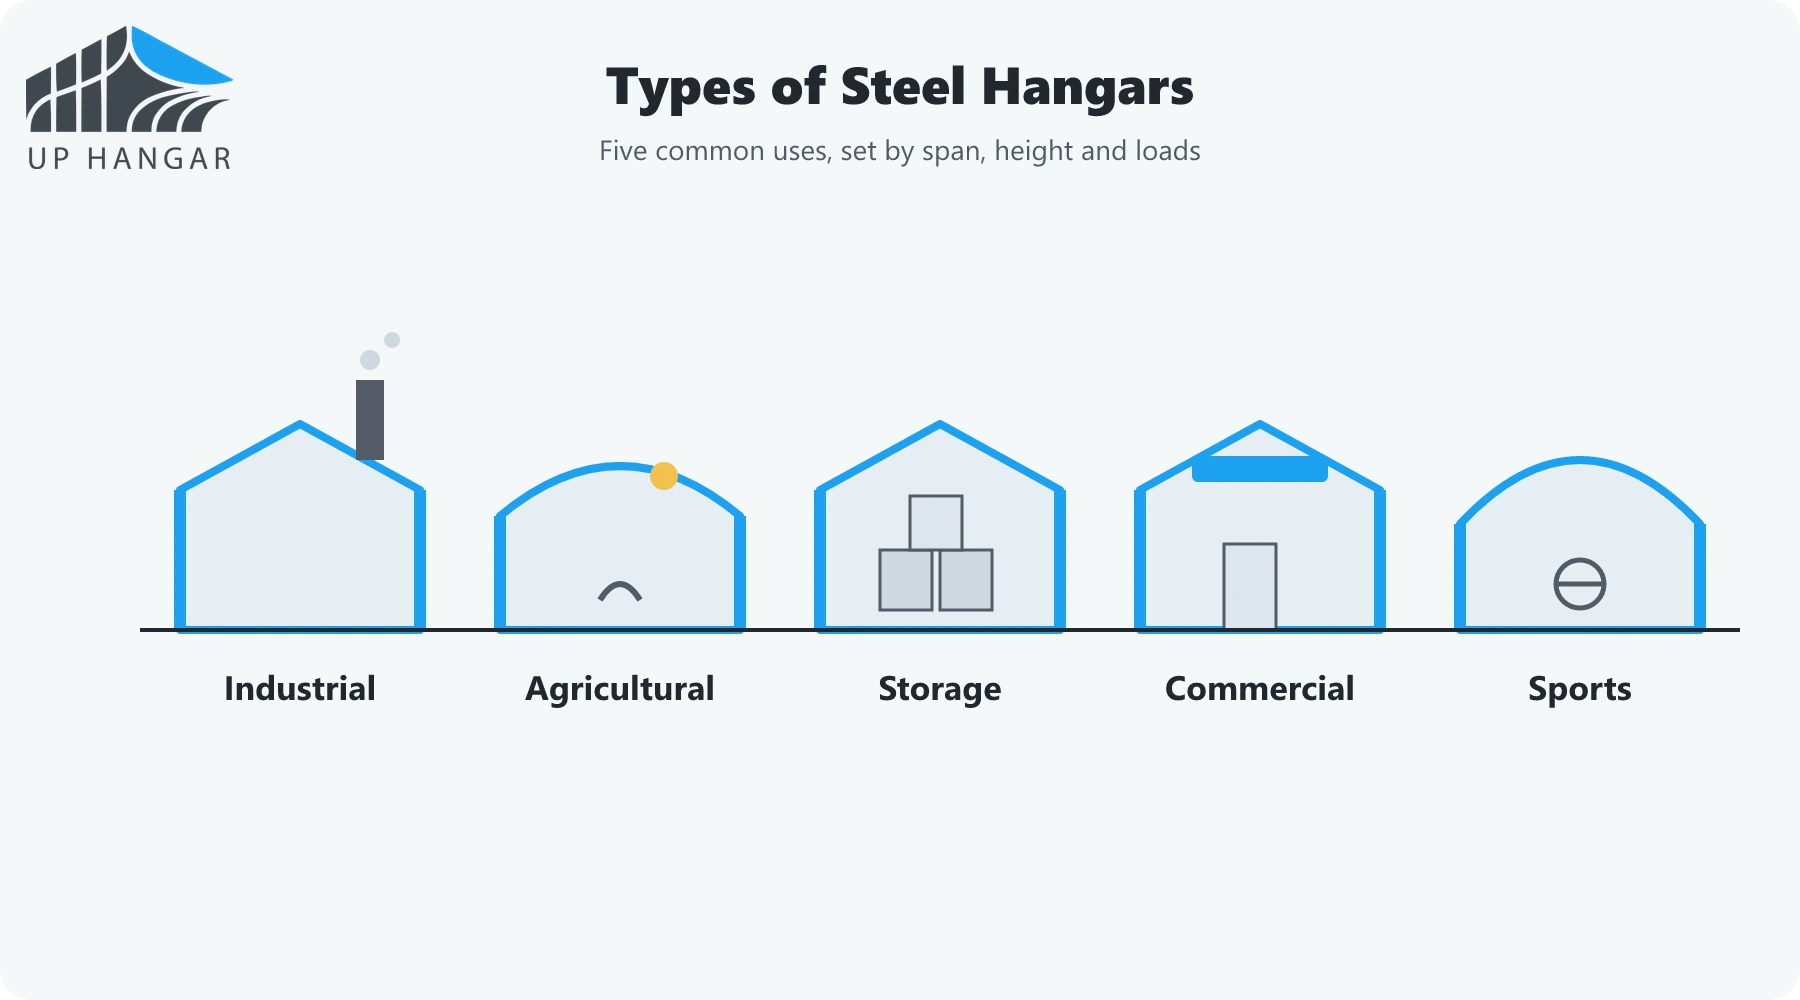
So describe your use precisely when requesting a quote, not just the area, because the use sets the requirements that determine the type, weight and cost. For the use breakdown see industrial steel hangars, steel warehouses and agricultural steel buildings.
The boundaries between uses are not rigid: a building may combine two functions (a warehouse with a showroom, a factory with a store). Then priorities are ordered by the dominant function, or the building is zoned so each area gets its requirement. What matters is not treating a multi-use building as a single use and neglecting part of it.
What unites all uses is that the clear span is the thread, but the envelope, height, floor and protection differ by use — so a type excellent for one use can be wrong for another. This is why there is no "standard hangar", only a solution per function within shared principles, and why describing your use precisely is the first step to the right type.
7. Local considerations in Syria
Choosing a clear-span type in Syria accounts for climate (a hot summer favours insulation in occupied buildings, snow in higher areas enters the roof load), environment (coastal proximity raises protection), and soil (which governs the foundations for each type). So a type is not generalised from one site to another.
Access is a local factor: transporting large trusses for a wide span needs a site with room for crane manoeuvring, studied early. We build all types in all governorates with a 15–25 year warranty. Local considerations in building a steel hangar in Syria.
8. How do you choose for your project?
A four-step method in order:
- Start with the function: what will happen inside the building?
- Fix the clear span and clear height: the smallest that serves the operation.
- Choose the system that delivers them economically: portal frame or truss.
- Choose the cladding for the environment and use.
A common question: what is the best type? There is no absolute best; the best is what suits your function, span and environment. A type excellent for a warehouse may be wrong for a hall, and vice versa. See steel hangar or concrete? and the complete guide. See our services, or request a quotation for your building, or contact us.
- Clear span
- Portal frame
- Truss
- Choosing a type
Frequently asked questions
What is a clear-span steel building?
A space crossed with no intermediate columns, which is the whole point of steel. The clear span is the unobstructed distance between columns, exactly what warehouses, halls and production lines need.
How far can steel span without columns?
Up to 40 metres as a gabled portal frame and up to 70 metres as a lattice girder. Beyond the frame efficient range a truss takes over. Our widest built is 40 metres at the equestrian hall.
Portal frame or truss, which do I need?
A tapered portal frame is most common and economical for medium to large spans; a lattice truss is lighter for very large spans at the cost of more connections. Span decides, not preference.
What does a wide span cost?
As span grows, member depth and tonnage rise faster than floor area. A single intermediate column can cut tonnage appreciably if it does not obstruct the operation, so ask for the smallest span you need.
When is an intermediate column acceptable?
When it does not obstruct the function and cuts cost meaningfully. In a layout that tolerates a column line, a calculated row reduces tonnage, so a full clear span would be paid-for freedom you do not use.
Have a project like this?
Leave your number and a short brief, and we will come back with a preliminary study and clear quotation items within one business day.
Read next
 The complete guide
Steel hangar construction: the complete guide
Everything a decision-maker needs before building a steel hangar — from span and cost to protection and build time, with figures from delivered projects.
 For sale
Steel hangars for sale in Syria
Buying a steel hangar is not picking a product off a shelf; it is ordering a structure engineered to your use and your site. Here is what you buy, how, and at what price.
 Cost and pricing
How much does a steel hangar cost?
Cost is calculated by the tonne, not the square metre alone. Here are the real price items, and where a cheap quote is a trap.