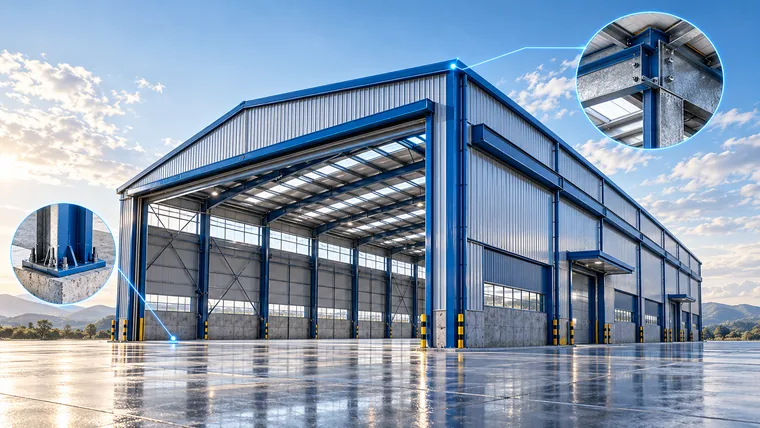
A steel hangar is the most common solution for wide covered spaces: warehouses, factories, halls and agricultural buildings. The reason is engineering, not fashion — steel crosses a wide span at light weight, in a short time, and with room to extend later. This long guide gathers what you need to know before you request a quotation: when steel wins over concrete, what dimensions are achievable, how the price is calculated in USD, the cladding, insulation and protection options, how long construction takes, the permits required in Syria, and how to read quotations and choose a company. We write it in a decision-maker language rather than a catalogue one, and point you to a deeper article on each item with figures measured on projects we delivered, so you move from a vague idea of "a metal building" to a decision built on numbers.
Note: The figures and ranges here are common in practice and drawn from projects we delivered under their own conditions; they are not a substitute for a structural calculation signed by a structural engineer under the building code in force at the project site.
1. What is a steel hangar, and why is it so common?
A steel hangar is a building whose load-bearing structure is steel: gabled frames or lattice trusses carrying the roof and walls, bearing on isolated concrete footings. Its defining trait is that it crosses a wide span with no intermediate columns — exactly what warehouses, production lines and halls need, where a central column is an operational obstacle rather than a mere nuisance: it blocks forklift paths, constrains racking, and prevents re-laying a production line later.
Four factors make it the practical choice. First, speed of construction in a market where prices move from one month to the next, so every week saved is a pricing risk avoided. Second, light weight that shrinks foundations on variable soils and lowers their cost. Third, extendability: adding bays later needs no demolition if the end is designed for it. Fourth, the system is relatively demountable if the activity relocates.
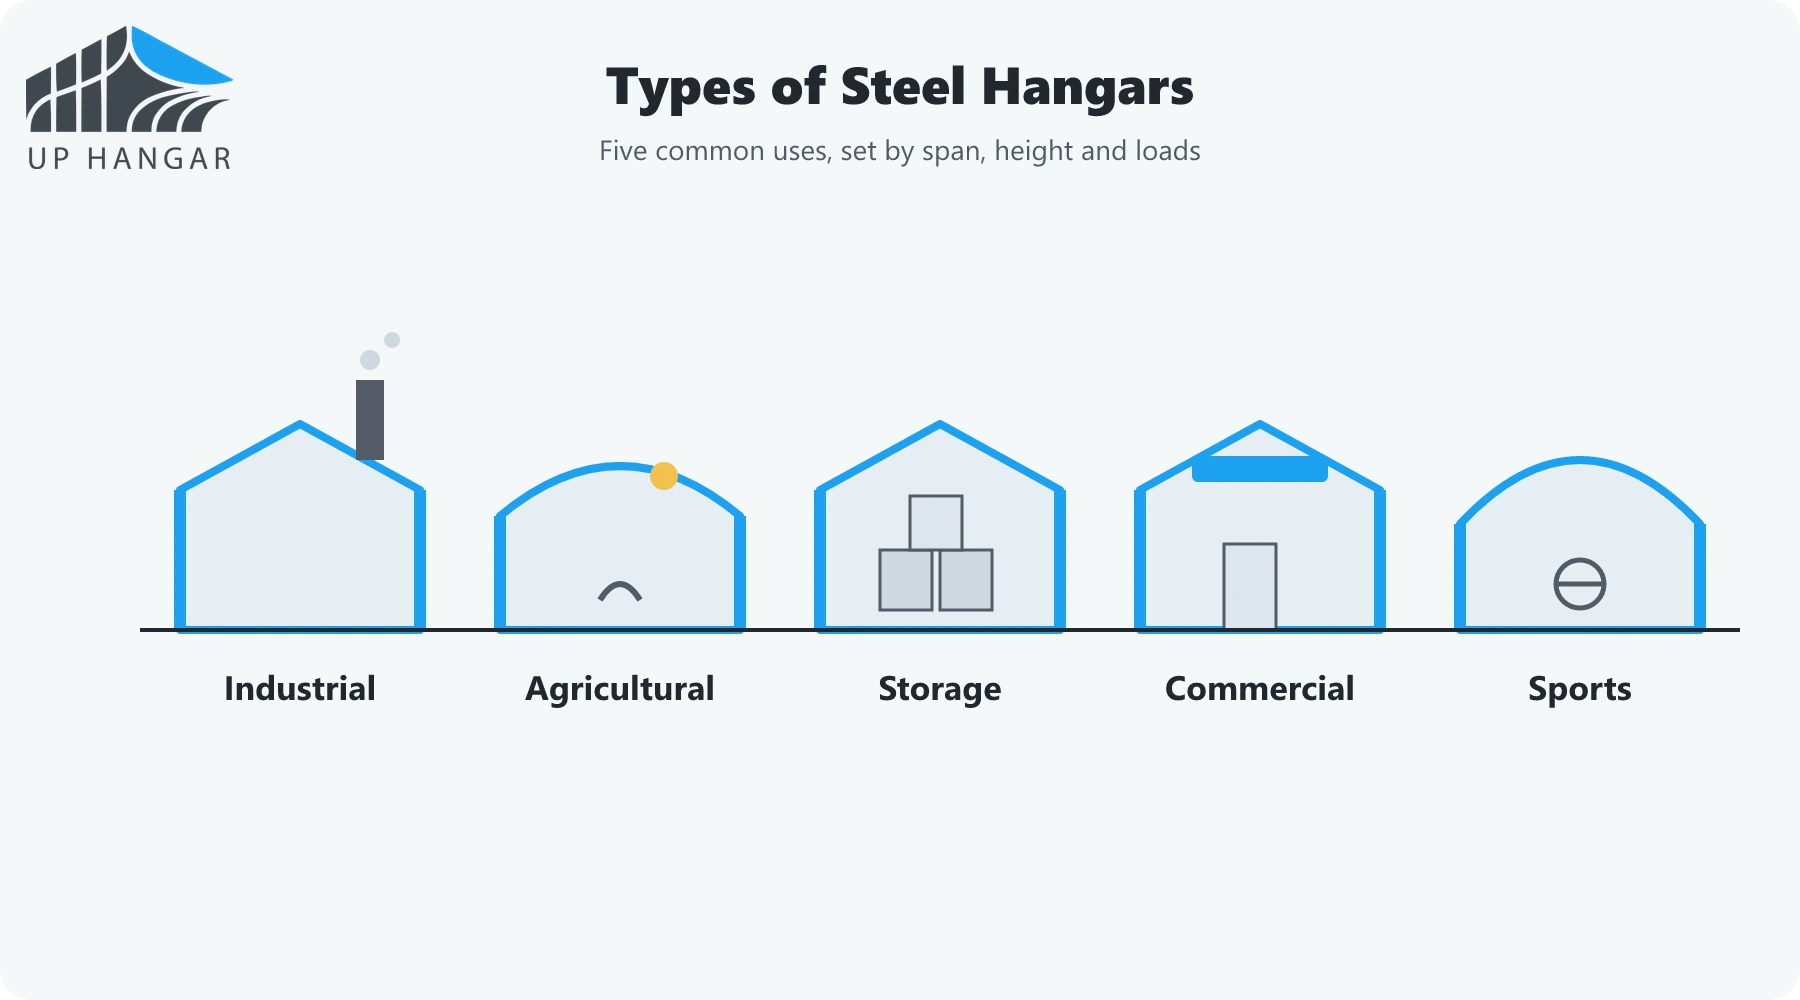
We work across all governorates, and have built from Damascus and its countryside to several industrial sites. Hangars differ by use: industrial asks for height and equipment loads, agricultural for ventilation and particular insulation, commercial for finish and appearance, and sports for wide column-free spans. Each use carries its own height, insulation and floor requirements, which we break down in clear-span steel buildings and how to choose.
2. When should you choose steel over concrete?
The simplest rule: the wider the required span, the more steel wins. Cast-in-place concrete stops being economical for clear-span roofs beyond roughly 15–18 metres, because its self-weight grows faster than its capacity to carry itself, so it needs deep sections or intermediate columns. Steel portal frames, by contrast, work efficiently to 40 m and lattice trusses to 70 m — spans cast concrete reaches only at prohibitive cost.
Time matters just as much. Steel is fabricated in the shop while foundations are poured on site, so the two tracks run in parallel rather than in sequence. Concrete is sequential by nature: pour, wait for curing, strike formwork, then the next lift. On a wide hall the difference is measured in months, not days, and in a market with moving prices, time translates into money.
When does concrete stay sensible? When the span is small (under 15 m), when the function needs high thermal mass or inherent fire resistance without treatment, or when the environment is so corrosive that protecting steel becomes expensive. The decision is therefore not a creed but a balance of span, time and environment. We compare the two in depth in steel hangar or concrete? and steel hangar vs concrete building.
3. What dimensions are achievable?
The figures we build to — delivery ranges, not theoretical limits:
- Maximum clear span: 40 m as a solid gabled frame, 70 m as a lattice girder.
- Eaves height: 4 to 10 metres, chosen by function — a high-rack warehouse needs more than a showroom or workshop.
- Bay spacing between frames: 5 to 6 metres, a calculated spacing that balances frame weight against purlin weight.
- Roof pitch: usually 12–15%, independent of the cladding type, with any other pitch buildable on request.
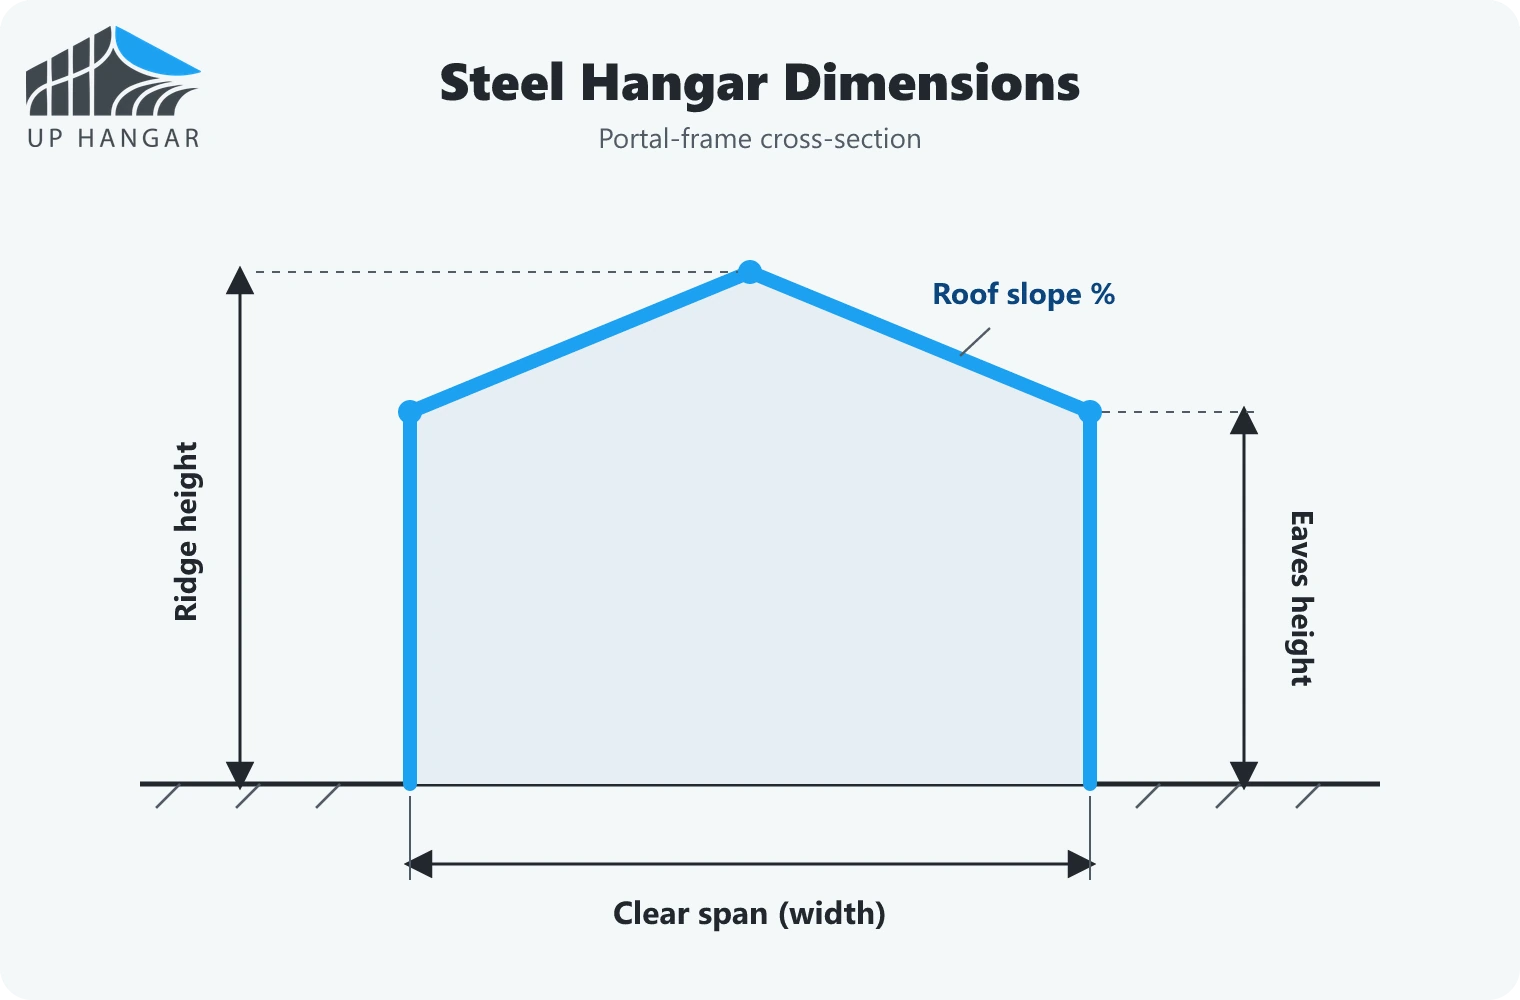
The distinction to fix early is clear height (under the lowest structural member) versus overall height (to the ridge), because your equipment and racking work under the clear height, not the overall — confusing the two is a common mistake that costs when the steel arrives. And a wider span costs more per square metre because bending moment in the frame grows faster than the span itself, raising the steel density. The subject in full is in clear span and clear height, with portal-frame behaviour in steel portal frame buildings.
4. What does a steel hangar cost?
Price is calculated by the tonne before the square metre, because steel is bought by the tonne and the price per tonne is well known. The real difference between two quotations is not the price per tonne — it is the number of tonnes. Common market figures (in USD, as ranges not fixed prices):
- Raw steel per tonne: $800–1,050.
- Fabricated and erected per tonne, including labour: $1,150–1,500.
- Steel weight per square metre: 28–40 kg/m².
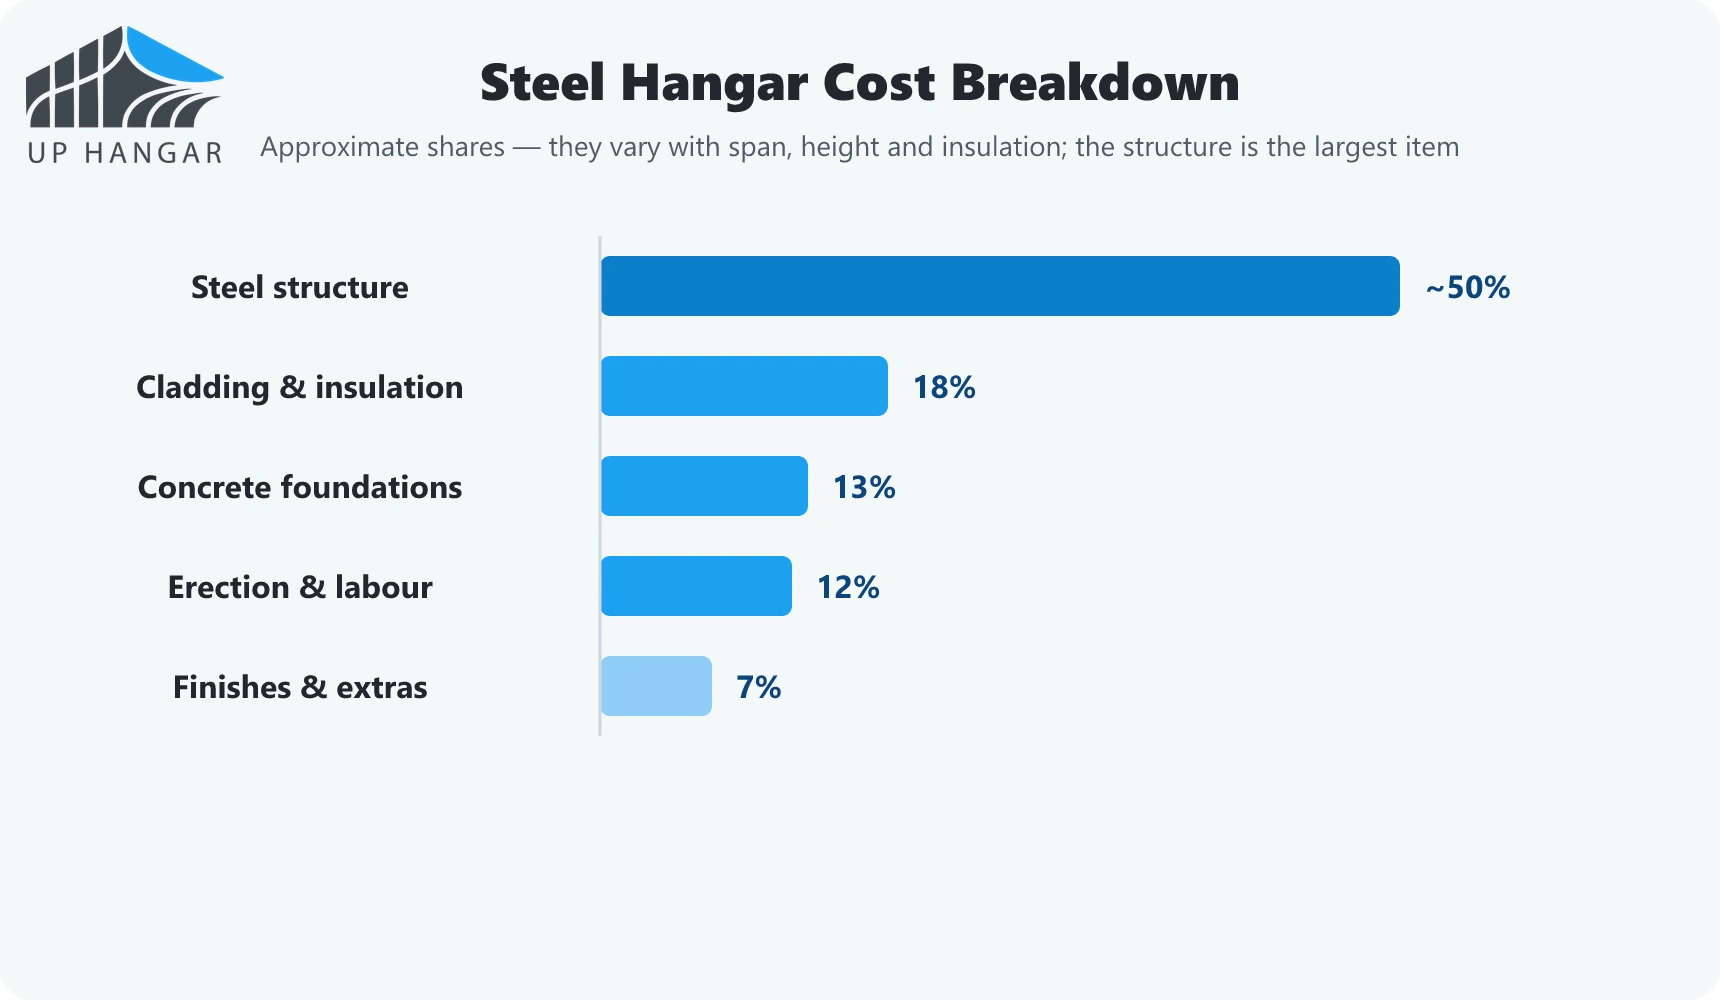
A worked example: a 1,200 m² hall at a 30 m span and 5 m eaves came to 42 tonnes as built (35 kg/m²). Multiply 42 tonnes by the fabricated-and-erected range ($1,150–1,500) and the structure alone lands between about $48,300 and $63,000, before foundations, cladding and the floor slab. This is a real project figure, not a generic table: the Sham View sales hall.
Price drivers: steel type and weight, cleaning method, and paint type — and the largest item is the structural weight itself, which is why a price per square metre alone is misleading unless it comes with the weight. We detail it in how is the cost of a steel hangar calculated?, how much does a steel hangar cost? and steel structure cost per ton, with weight in steel structure weight and why it matters.
5. What are the cladding and insulation options?
The envelope has three main options. Single sheet metal is the cheapest and suits non-sensitive storage, where neither temperature difference nor condensation matters. Sandwich panel combines finish and insulation in one board, saving a step and giving a clean interior face — the choice for factories, chilled warehouses and halls. Skorit is a third option with its own uses.
Insulation thicknesses available are 5, 6, 8 and 10 cm, chosen by the temperature difference required: cold storage asks for 8 or 10 cm, while an ordinary workshop needs less. The choice follows the use, not the budget alone: paying for insulation you do not need is waste, and neglecting insulation you do need is a permanent running cost that eats the initial saving in a single season of cooling or heating.
The most common mistake is neglecting condensation control: in a poorly insulated steel building, water vapour condenses on the cold inner face of the sheet and drips onto the goods and rusts the structure from inside. Correct insulation with a vapour barrier solves it at the root. Go deeper in cladding and insulation: preventing condensation and leaks and steel building insulation guide.
6. What about foundations and corrosion protection?
Foundations are isolated footings designed for concentrated forces — chiefly uplift tension under wind. A steel building is light, and wind can lift it, not only push it, so the design may be governed by uplift rather than downward load, which surprises anyone who assumes a light building always means cheaper foundations. Foundation cost cannot be estimated before a soil investigation, because footing size follows the soil bearing capacity — and this is the single biggest source of budget surprises.
Corrosion protection is layered in sequence: surface cleaning, then primer, then an epoxy coat. Surface preparation is half the life of the protection: excellent paint on an uncleaned surface peels within years, while ordinary paint on a well-prepared surface lasts. A harsh environment (near the coast, or chemical air) asks for a heavier system with more layers.
See steel building foundations explained, corrosion protection and corrosion protection for steel structures, with upkeep in steel building maintenance. We warrant our work for 15 to 25 years, with periodic maintenance after handover, because protection is not a one-time coat but a system that is followed up.
7. How long does construction take?
Our actual durations, including foundations, not the structure alone:
- Small (15–20 m span / ~500 m²): about 30 days.
- Medium (25–30 m / 1,000–1,500 m²): 45–50 days.
- Large (35 m+ / 2,000 m²+): about 65 days.
The secret of that speed is parallelism: while foundations are poured and cure on site, the structure is fabricated in the shop. When the steel arrives, the work is assembly, not fabrication — and assembly is faster and less exposed to weather than sequential pouring.
The main delays — all outside engineering and usually in the client hands: weather, late payments that halt fabrication, and a site not handed over cleared. What you do to speed it: fix requirements early, hand over a ready site, keep to the payment schedule, and approve shop drawings quickly. The erection sequence and what accelerates it are in how to build a steel hangar: step by step and site erection: the right sequence, and the difference between an off-the-shelf and a made-for-you hangar in prefabricated steel buildings explained.
8. What permits are required in Syria?
In practice a municipal licence is required, usually obtained by the client, and its duration follows the municipality and area with no fixed figure. The golden rule: start the licence process early and in parallel with design, not after it, because waiting on paperwork once design and fabrication are ready is delay for nothing that idles a crew ready to work.
The site itself affects the design, not just the paperwork: design wind speed varies by area and enters the calculation directly, proximity to the coast raises protection requirements, and the soil governs the foundations. That is why we fix load values in the contract, not in conversation — what is written binds, and what is said is forgotten.
For in-country specifics see building permits for steel hangars in Syria and building a steel hangar in Syria, where we gather soil, access and licence considerations per site.
9. How to choose a company, and the next step
Reduce the decision to four questions that reveal who has calculated from who is selling a number:
- Will you give me the estimated tonnage? — whoever refuses or stalls has not calculated yet.
- On which load values was the weight calculated? — wind speed, snow load, seismic loads.
- What is the scope boundary? — does it include foundations and soil investigation? the floor slab? doors, gutters and transport?
- What is the warranty and maintenance? — and its duration written in the contract.
Quick questions we are often asked:
Is a price per square metre enough to compare? No, unless it comes with the weight and finish level, because two quotations at the same price per metre can describe buildings of completely different weight.
Is a lower weight always an advantage? No; it is an advantage if it comes from smarter design with tapered sections, and a risk if it comes from reduced loads or cut bracing that does not show in photographs.
Can the hangar be extended later? Yes, if the end is designed for it from the start, so extension is by added bays without demolition.
Do you build outside Damascus? Yes, across all governorates at the same specification and warranty.
We set out the criteria in how to choose a reliable hangar company, and what we offer in our services and our projects. And when you reach the buying decision, steel hangars for sale in Syria explains what you buy and at what price, and how to request an accurate quotation. Ready for numbers? Request a quotation for your project with your dimensions and use, and we return an estimated weight, a build time, and clear scope items — or contact us to discuss your site.
- Steel hangar
- Construction
- Complete guide
- Warehouse building
Frequently asked questions
How much does it cost to build a steel hangar in Syria?
Price is by the tonne: raw $800 to $1,050, fabricated and erected $1,150 to $1,500, weight 28 to 40 kg per square metre. A 1,200 m² hall at 42 tonnes costs about $48,000 to $63,000 for the structure before foundations.
How long does a steel hangar take to build?
Including foundations: small about 30 days, medium 45 to 50 days, large about 65 days. The secret is fabrication in the shop running parallel to pouring foundations on site.
What span and height are achievable?
Clear span to 40 metres as a frame and 70 metres as a lattice girder, eaves height 4 to 10 metres, bays 5 to 6 metres, and roof pitch 12 to 15 percent.
What permits are required in Syria?
A municipal licence usually obtained by the client, with a duration that follows the municipality and area. Start it early, in parallel with design, not after. We build in all governorates.
What warranty comes with a hangar?
We warrant our work for 15 to 25 years with periodic maintenance after handover. The protection system of cleaning, primer and epoxy is followed up to extend the life of the structure.
Have a project like this?
Leave your number and a short brief, and we will come back with a preliminary study and clear quotation items within one business day.
Read next
 For sale
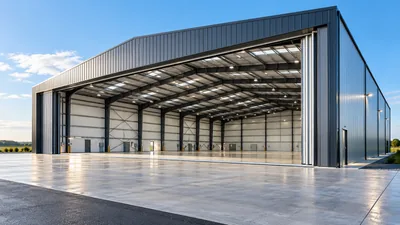
Steel hangars for sale in Syria
Buying a steel hangar is not picking a product off a shelf; it is ordering a structure engineered to your use and your site. Here is what you buy, how, and at what price.
 Cost and pricing
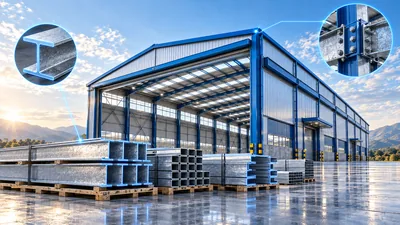
How much does a steel hangar cost?
Cost is calculated by the tonne, not the square metre alone. Here are the real price items, and where a cheap quote is a trap.
 Cost and pricing
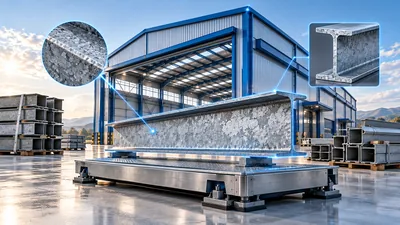
Steel structure cost per ton
Raw at $800–1,050, fabricated and erected at $1,150–1,500. The gap is work, not margin — here is how to read it.