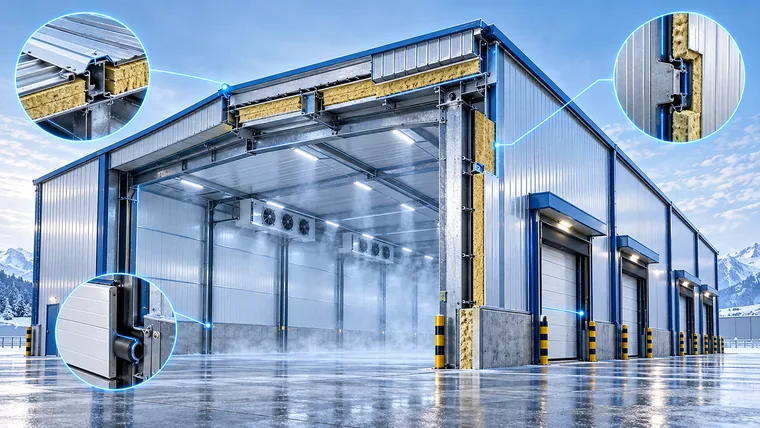
A logistics building is for movement, not static storage: goods in and out daily, loading doors, handling aisles, and forklifts working without pause. Add refrigeration and the envelope priorities turn upside down, as insulation shifts from an improvement to a decisive call that protects the whole stock. This guide separates an ordinary flow warehouse from a cold store, and explains what to fix in each: designing around flow, span and layout flexibility, loading doors and docks, when a warehouse becomes a cold store, how condensation and corrosion from inside are prevented, envelope tightness and thermal bridges, cost, with Syrian considerations and a pre-contract question list.
Note: The figures are common ranges in practice and are not a substitute for a thermal or structural calculation signed for a specific project.
1. How is a logistics building designed around flow?
A logistics building differs from a static store in that goods move constantly, so design starts from the path of that movement: where goods enter, how they distribute across the racking, and where they leave. The position, number and clear height of loading doors set loading efficiency more than the area itself.
The clear span sets the flexibility of racking and aisle layout: a single central column can cut a main aisle and re-plan all the movement. These are fixed before design, not after, because they affect how stiffening members are distributed around openings and doors. See clear span and clear height.
The common error is designing a logistics building as an ordinary store and then trying to add flow later, so doors land in places that obstruct movement. Flow is drawn first, then the building is built around it. This article is part of our complete guide to steel hangar construction.
2. What is the role of clear span in layout flexibility?
A wide clear span gives freedom to rearrange racking and aisles as the activity changes, which a logistics building needs since its goods and their distribution may shift. But a wider span raises steel tonnage faster than area, so the right question is: what is the smallest span that gives the flexibility you actually need?
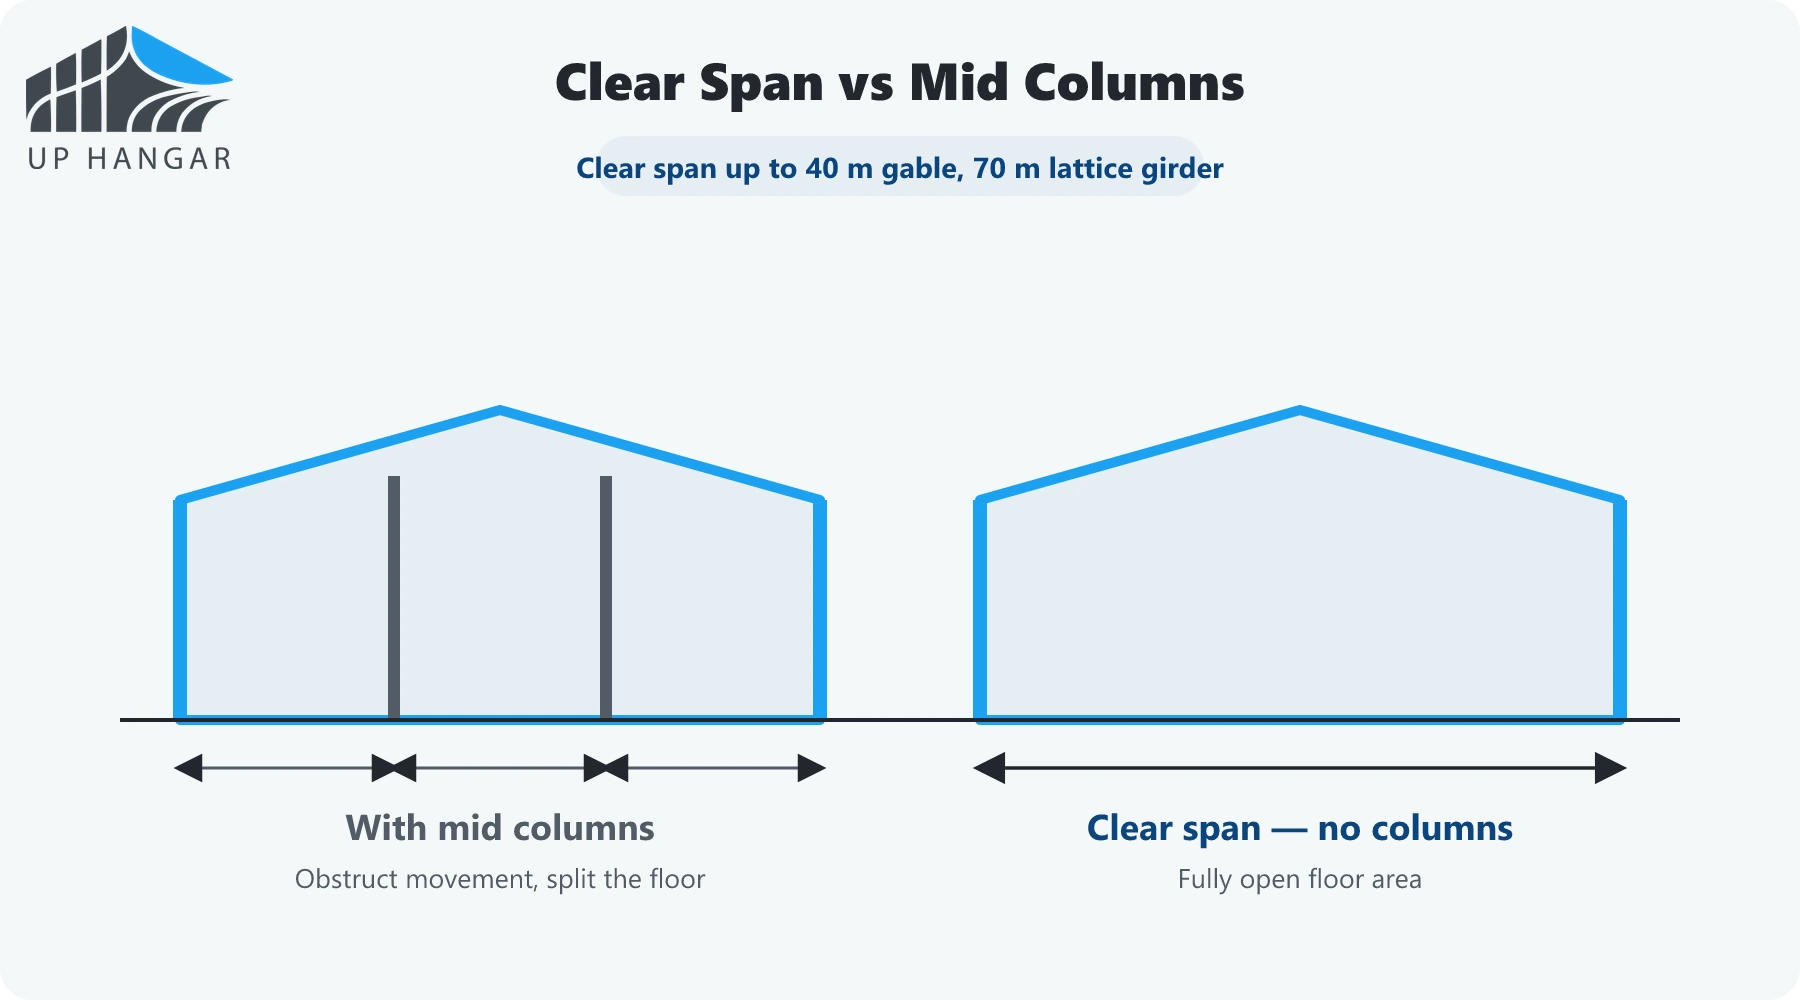
Sometimes a calculated row of columns placed where it does not cross the main path is far cheaper than a full clear span that adds no real flexibility. The decision balances layout freedom against weight cost, and starts from drawing the movement rather than from an area figure. See steel warehouse construction guide for span logic in warehouses.
3. How are loading doors and docks planned?
Loading doors are the heart of a logistics building. They are set by vehicle size and the in-and-out rate: a door at one end differs from several parallel doors that let trucks load together. The loading-dock height should match truck floors to ease direct handling.
Door position and count affect the structure: every large opening weakens the wall and redistributes forces, needing strengthening around its frame. So doors are fixed at design stage, not added later. Consider too a covered loading area that protects goods and staff during loading in rain or sun.
Internal aisles between racking are planned with the forklift type: a wide truck needs a wider aisle than a narrow specialised one, which affects how many pallets fit in the same area. The handling decision and the building decision are interlinked.
4. When does a warehouse become a cold store?
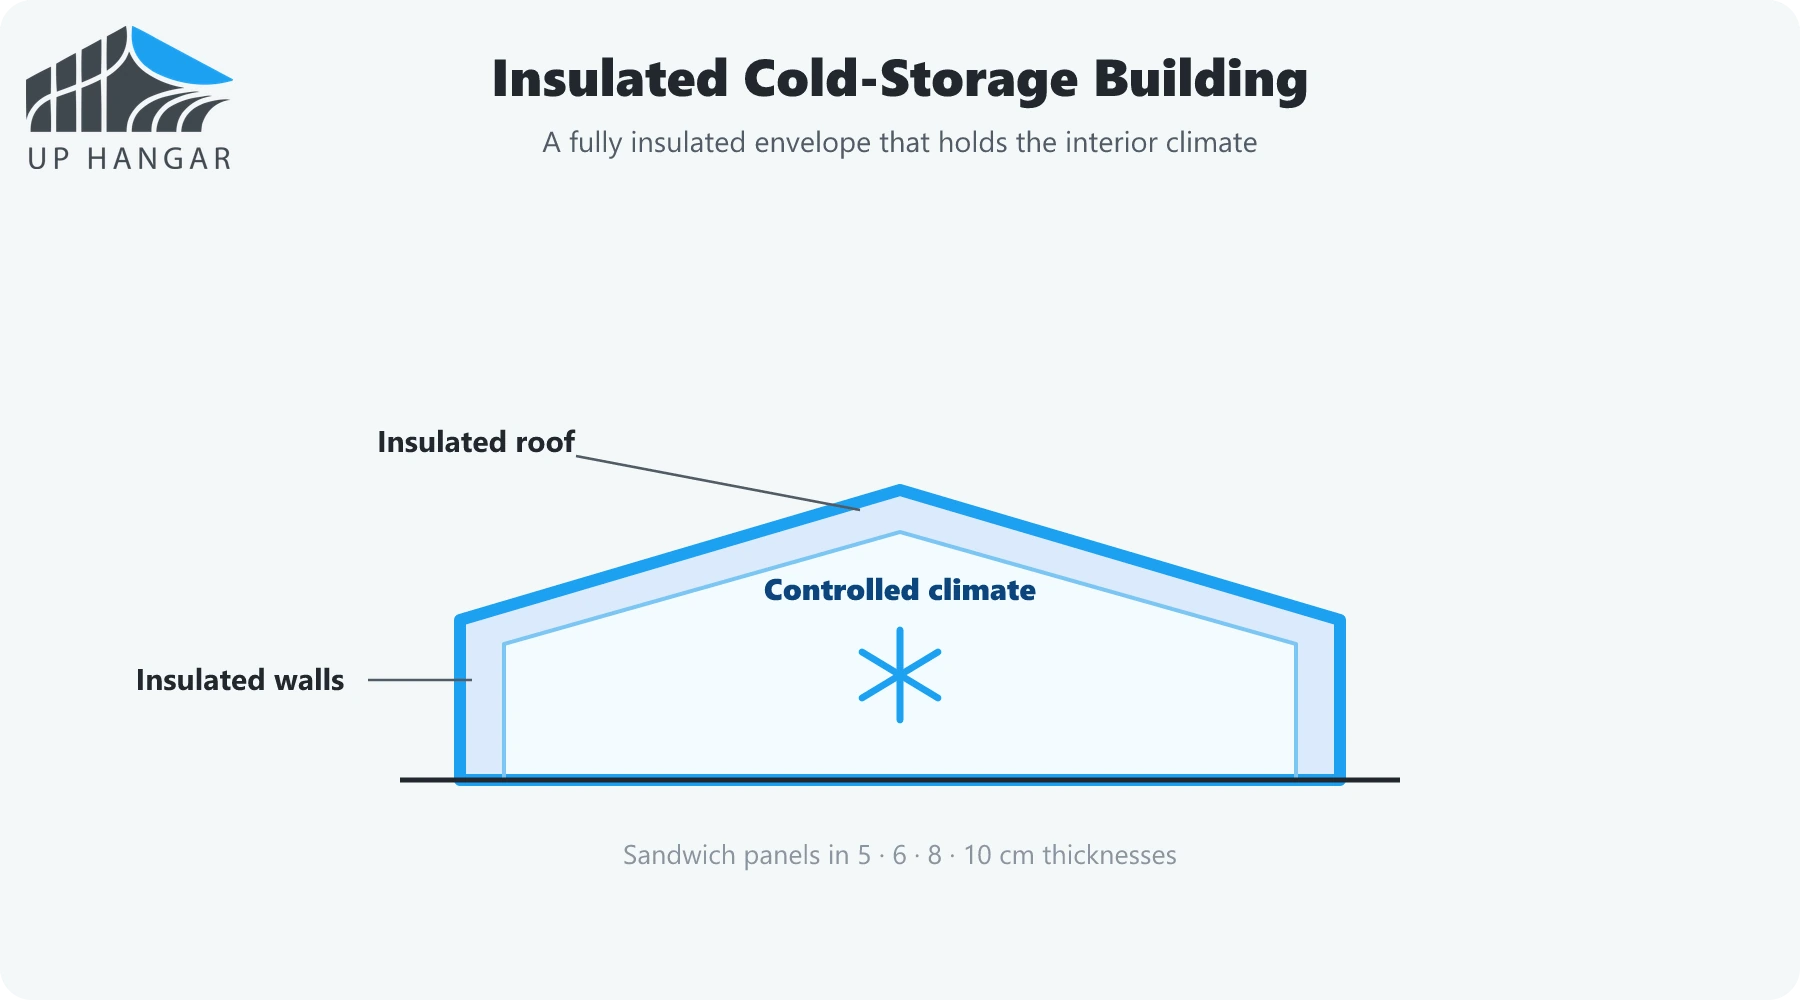
When the goods are temperature-sensitive: food, medicines, or materials that spoil with heat. Then insulation (sandwich panel 8–10 cm) and the vapour barrier become decisive rather than an improvement, because the large temperature difference between the chilled inside and the hot outside drives vapour toward cold surfaces, condenses water, spoils stock and rusts the structure.
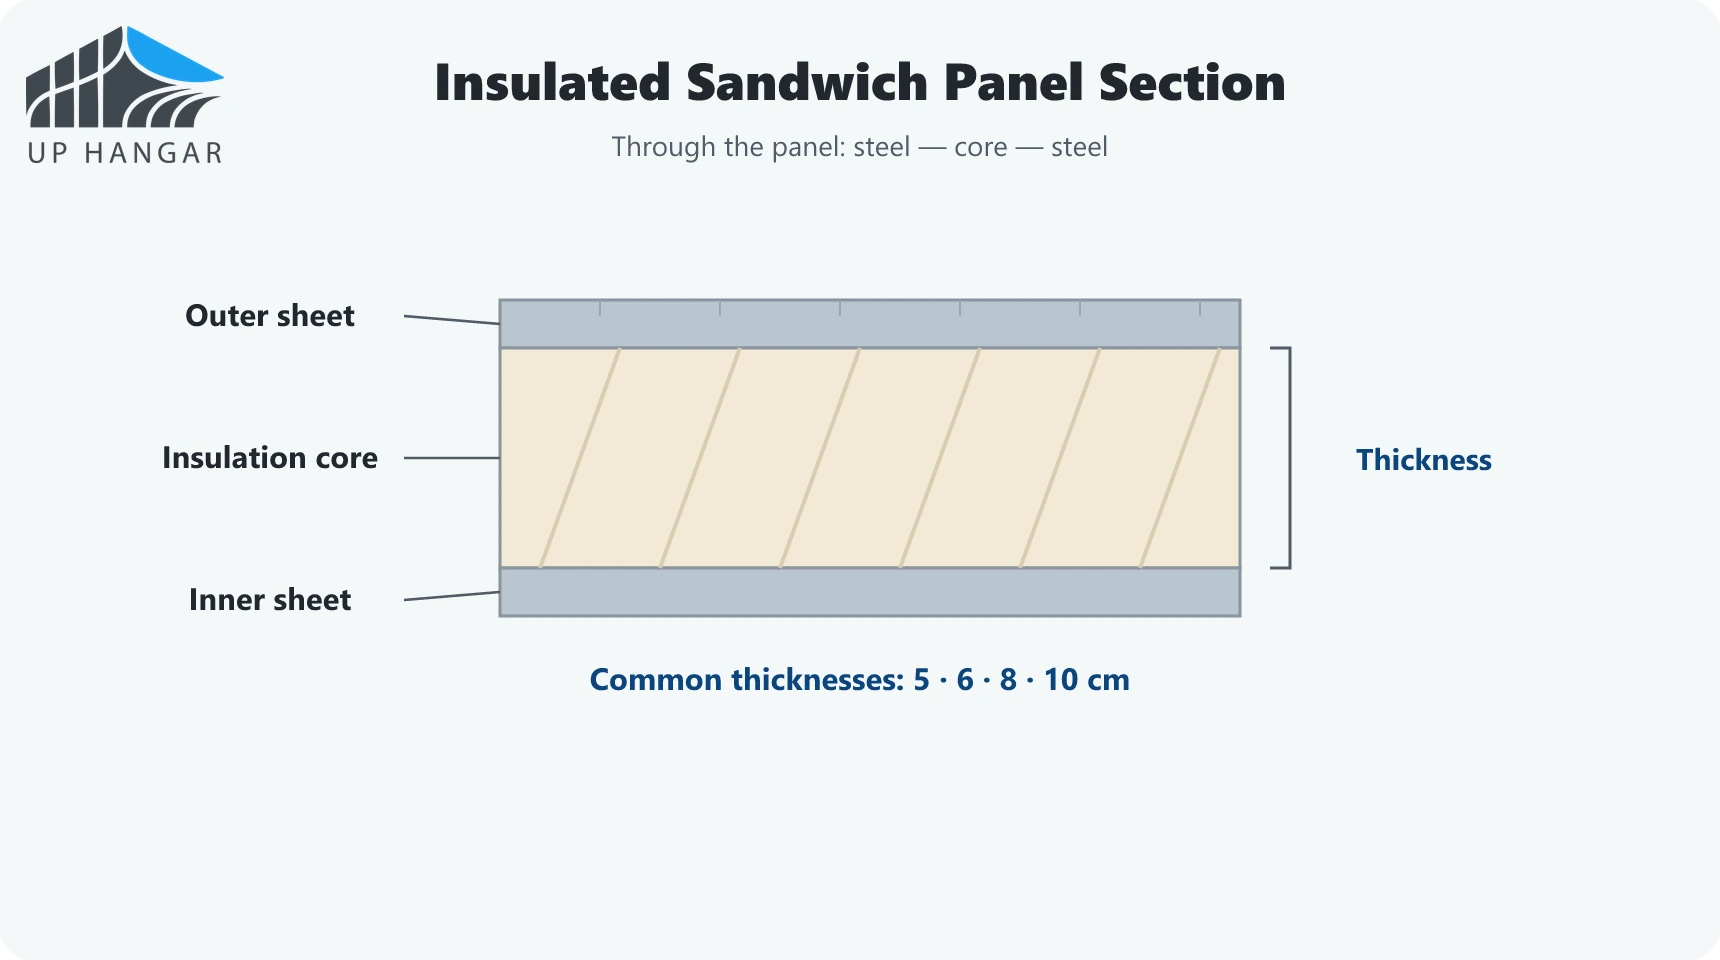
Insulation thickness follows the required temperature: light chilling differs from deep freezing. The lower the required temperature, the thicker the insulation and the tighter the envelope. Choosing the thickness is a thermal decision, not a cosmetic one, balancing insulation cost against the cost of running refrigeration over the building's life. Detail in steel building insulation guide and cladding and insulation: preventing condensation.
There are degrees of refrigeration, each with its own requirement: light chilling for fruit and vegetables around zero to ten degrees, and deep freezing for meat well below zero. The lower the required temperature, the thicker the insulation and the more complex condensation control, because the temperature difference with the outside grows. So one does not request "a cold store" in general but at a specific temperature, which is what sets the insulation and the cost.
5. How do you stop condensation and corrosion from inside?
Condensation is the cold store's first enemy, prevented by three measures together: placing the vapour barrier on the warm side of the envelope to stop vapour reaching the cold surface, treating thermal bridges at purlins and fixing points where cold passes through, and calculated ventilation that controls humidity.
The danger of condensation is not only spoiled goods but corrosion from the inside where visual inspection does not reach: water condenses on the cold inner face of the sheet and rust begins silently until it is advanced. So insulation is always paired with an appropriate protection system. See corrosion protection for steel structures.
The rule: in a refrigerated building, insulation, protection and condensation control are one system, not separate items, and neglecting one voids the others. Designing a cold envelope is thermal engineering work, not merely choosing a thicker panel.
6. Why is envelope tightness a condition in a cold store?
In an ordinary warehouse a little air leakage does not matter, but in a cold store every gap in the envelope leaks chilled cold you paid for and admits hot humid air that condenses. So the envelope is sealed at joints, corners and around doors, and special sealed cold-store doors are used rather than ordinary loading doors.
Envelope tightness saves money over the building's life: every leak raises the refrigeration bill daily. Investing in a tight envelope from the start is cheaper than running refrigeration that compensates for a permanent leak. This is an example of how a single design decision saves on a recurring operating item, not a one-time structural one.
This is why a cold store costs more than an ordinary one, through thicker insulation, a tight envelope and special doors — but it is a saving, not waste, if the stock justifies it. Paying for insulation stock does not need is waste, and neglecting it for sensitive stock is a recurring loss.
7. How is a logistics building costed?
By the same logic as any hangar: weight first (the tonne is the largest item), then the envelope and its insulation, then foundations and the concrete floor slab that carries heavy movement and forklifts. The slab is a significant item here because continuous handling stresses it, so its thickness and reinforcement are calculated on the operating loads and its flatness on the handling height.
A cold store costs more than an ordinary one through thicker insulation (8–10 cm), a tight envelope and special doors, and the difference is justified by protecting the stock and lowering refrigeration cost. So decide from the start whether your store is refrigerated, because it changes the quotation fundamentally. Items in steel warehouse construction guide and how is the cost of a steel hangar calculated?.
In Syria, the hot summer raises the running cost of a poorly insulated refrigerated store, so good insulation is an investment recovered in electricity bills. Local considerations in building a steel hangar in Syria.
Cost a refrigerated building over its life, not on its build price alone: thicker insulation costs more to build but less to run, and may recover its difference within a few years of electricity saving, especially in a long hot summer. The right comparison between two cold-store quotes is not the build price alone but the sum of build and expected running cost, which is what makes the more appropriate insulation an investment rather than a cost.
8. A question list before building your logistics building
Fix these before requesting a quote:
- Is the store refrigerated or ordinary? and at what temperature? This is the most important question.
- What is the flow path? goods inlet, outlet, and door positions.
- How many loading doors and at what dock height? matching which vehicles?
- What forklift type? to set aisle width and clear height.
- What is the slab specification? for continuous heavy movement.
A common question: can an ordinary store be refrigerated later? It is possible but costly and less efficient, because insulation, the vapour barrier and envelope tightness are decisions made in design, not added to a leaky envelope. Deciding from the start is cheaper and better. Request a quotation for your logistics building, noting whether it is refrigerated, or contact us.
- Cold storage
- Logistics building
- Insulation
- Goods flow
Frequently asked questions
When does a warehouse become a cold store?
When the goods are temperature-sensitive. Then insulation with 8 to 10 cm sandwich panel and the vapour barrier become decisive rather than an improvement, because the temperature difference drives vapour toward cold surfaces.
How is condensation prevented in a cold store?
With a vapour barrier on the warm side, treating thermal bridges at purlins, fixing points and doors, and calculated ventilation. Condensation spoils stock and accelerates corrosion from inside.
Why does a cold store cost more?
Because of thicker insulation, a tight envelope and special doors. But it is a saving, not waste, when the stock justifies it, as a tight envelope lowers the refrigeration bill over the whole life.
How is a logistics building designed around flow?
From the goods movement path: the position, number and dock height of loading doors, and internal aisles by forklift type. These are fixed before design because they affect stiffening around openings.
Can an ordinary warehouse be refrigerated later?
It is possible but costly and less efficient, because insulation, the vapour barrier and envelope tightness are decisions made in design, not added to a leaky envelope. Deciding from the start is cheaper and better.
Have a project like this?
Leave your number and a short brief, and we will come back with a preliminary study and clear quotation items within one business day.
Read next
 Cladding and insulation
: preventing condensation and leaks
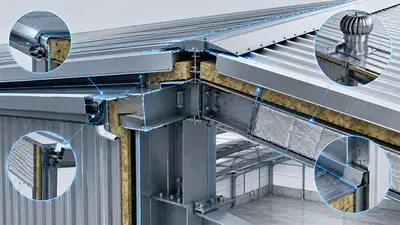
What fails on a roof is rarely the sheets. It is the details at edges, corners, and penetrations.
 Cladding and insulation
Steel building insulation guide
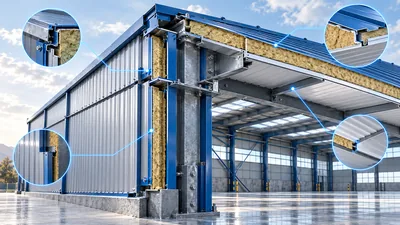
Excellent insulation with neglected thermal bridges performs averagely. Where paid-for insulation loses its value.
 Protection and maintenance
Corrosion protection for steel structures
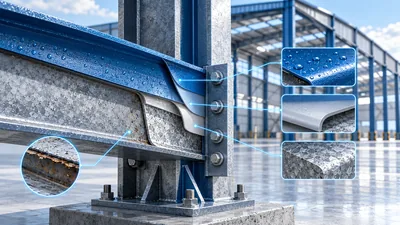
Surface preparation is half the life of the protection. A fine coating over untreated steel fails early — here is the right system.